
BEDS3
BATHS1 full 1 partial
SQUARE FEET1,258
MLS#VAPW2126484
STATUSACTIVE UNDER CONTRACT
PROPERTY TYPEResidential - Single Family
SUBDIVISIONWEST GATE OF LOMOND
SCHOOLPRINCE WILLIAM COUNTY PUBLIC SCHOOLS
Property Description
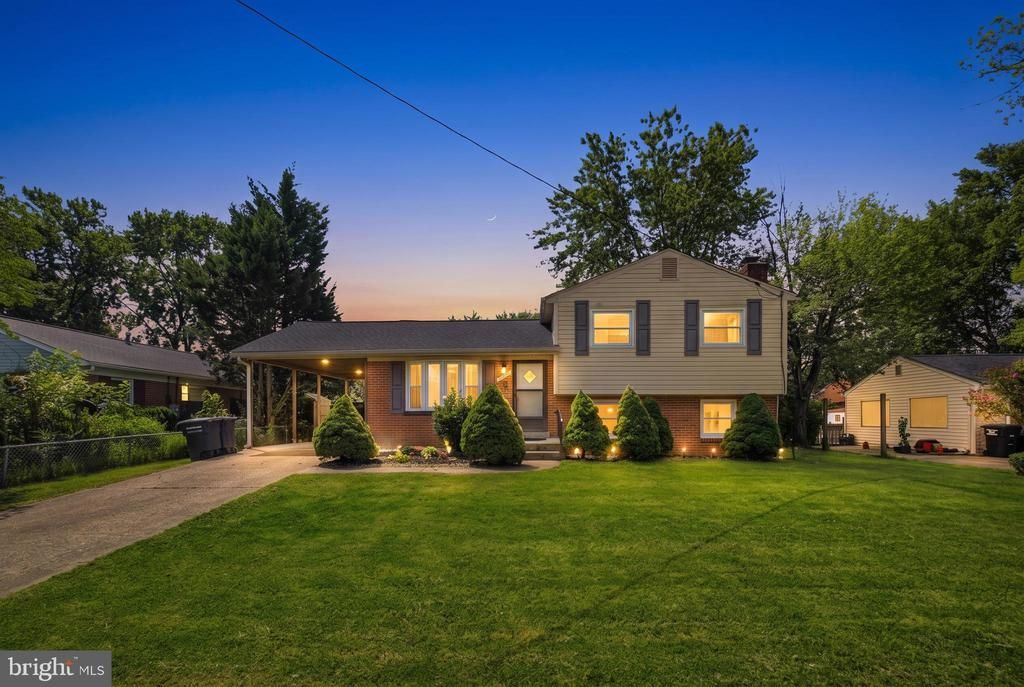
Multiple offer received and Final and Best offer due by Tuesday 5PM. Easy and convenient living at its best! This charming and cozy two-level home offers a thoughtfully designed layout that makes everyday life simple with comfortable deck, while a new roof in 2025 and newer LVP flooring through-out. A welcoming covered front porch greets you and your guests, setting the tone for the lifestyle this home provides. A generously sized living room provides additional space for relaxing, entertaining, or creating memories with family and friends. The flat backyard backs to trees, offering a beautiful natural backdrop and a blank canvas for gardening, play, or outdoor enjoyment. All of this in a convenient location near I-66 and within walking distance to schools, restaurants, shopping, and bus stops, and so close to numerous parks including Fairmont Regional Park and Bull Run Regional Park.
Property Features
Property Type: Residential - Single Family
Basement: Daylight, Partial, Connecting Stairway, Daylight, Full, Fully Finished, Outside Entrance, Rear Entrance
Basement: Yes
Cooling: Central A/C
Fireplaces: 1
Fuel Type: Electric
Heating: Forced Air
Home Style: Split Level
Lot Size: 0.23 Acres
Roof Type: Architectural Shingle
Stories: 2.0
Taxes: $3,618
Year Built: 1963
Feature Descriptions
Additional Structures: Above Grade, Below Grade
Appliances: Dishwasher, Disposal, Dryer, Dryer - Gas, Exhaust Fan, Oven/Range - Gas, Refrigerator, Washer, Water Heater
Days on Site: 23
Exterior: Brick, Vinyl Siding
Fencing: Rear, Privacy
Interior: Additional Stairway, Ceiling Fan(s), Floor Plan - Open
Lot: Rear Yard
Lot Dimensions: 0.23 Acre(S)
Parking Features: Concrete Driveway
Parking Notes: 1 Total Parking Spaces
Pet Restrictions: No Pet Restrictions
Sewer: Public Sewer
SQFT Above Finished: 1008
SQFT Below Finished: 250
SQFT Total Finished: 1258
Structure Type: Detached
Total Garage/Parking Spaces: 1
Water: Public
Local Schools
High School: STONEWALL JACKSON
Middle School: STONEWALL
Elementary School: SUDLEY
School District: PRINCE WILLIAM COUNTY PUBLIC SCHOOLS
Listed By / Shown By
Listed By
Agency Name: Samson Properties
Shown By
Agency Title: Massanutten Realty
Agency Phone: 540.289.6335

Estimate Your Payment
Estimated Payment
$ 2,641.50 per month $2,205.87 Principal & Interest $301.50 Property Tax $134.14 Homeowner's Insurance
10109 Lomond Drive | MLS# VAPW2126484
This single family home located at 10109 Lomond Drive, Manassas, VA 20109 is currently listed for sale with an asking price of $459,900. This property was built in 1963 and has 3 bedrooms and 1 full and 1 partial baths with 1258 sq. ft. Lomond Drive is located in the WEST GATE OF LOMOND subdivision within the PRINCE WILLIAM COUNTY PUBLIC SCHOOLS school district. Search WEST GATE OF LOMOND real estate on www.massanuttenrealty.com today.