
BEDS3
BATHS2 full 1 partial
SQUARE FEET1,654
MLS#VAPW2122492
STATUSACTIVE UNDER CONTRACT
PROPERTY TYPEResidential - Townhouse
SUBDIVISIONSUDLEY
SCHOOLPRINCE WILLIAM COUNTY PUBLIC SCHOOLS
Property Description
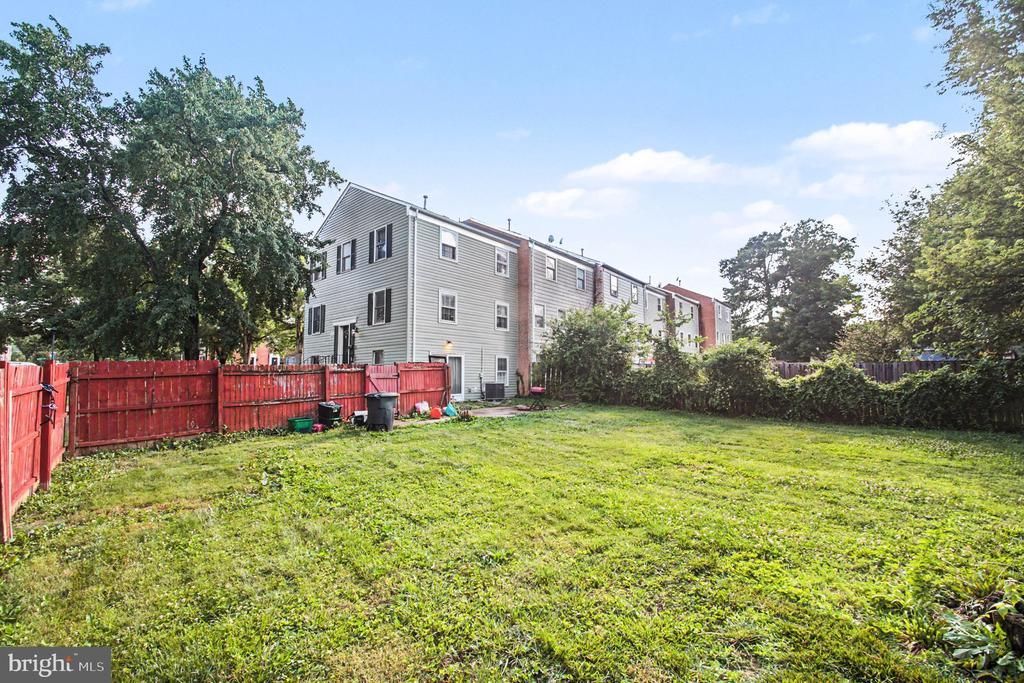
Opportunity is knocking at 10100 Tasker Drive! This spacious 3-level end-unit townhome offers 3 bedrooms, 2.5 bathrooms, 2 assigned parking spaces, and a fully fenced backyard, all in a commuter friendly Manassas location. With a flexible floor plan and plenty of room to make it your own, this home is ideal for first-time buyers, or anyone looking to build equity. Enjoy added peace of mind with a roof and HVAC system that are only 3 years old and a water heater that's just 6 years old. Located minutes from shopping, dining, VRE stations, OmniRide, commuter lots, and major routes including I-66, Route 28, Route 234, and Prince William Parkway, you'll love the convenience this location provides. If you've been searching for an affordable home with great bones, an end unit location, and the chance to add your own personal touches, this is the opportunity you've been waiting for. Schedule your private tour today before it's gone!
Property Features
Property Type: Residential - Townhouse
Basement: Yes
Basement: Partially Finished, Rear Entrance
Cooling: Central A/C
Fuel Type: Natural Gas
Heating: Heat Pump(s)
Home Style: Colonial
Lot Size: 0.16 Acres
Stories: 3.0
Taxes: $4,132
Year Built: 1970
Feature Descriptions
Additional Structures: Above Grade, Below Grade
Appliances: Refrigerator, Stove
Days on Site: 72
Exterior: Brick, Vinyl Siding
Fencing: Privacy, Rear, Wood
Flooring: Carpet, Luxury Vinyl Plank
HOA Fee: $150.00/Quarterly
Interior: Bathroom - Tub Shower, Breakfast Area, Carpet, Ceiling Fan(s), Family Room Off Kitchen, Kitchen - Eat-In
Lot Dimensions: 0.16 Acre(S)
Parking Features: Assigned
Rooms: Dining Room, Primary Bedroom, Bedroom 2,Bedroom 3,Kitchen, Family Room, Laundry, Recreation Room, Primary Bathroom, Full Bath, Half Bath
Sewer: Private Sewer
SQFT Above Finished: 1320
SQFT Below Finished: 334
SQFT Total Finished: 1654
Structure Type: End of Row/Townhouse
Water: Public
Local Schools
School District: PRINCE WILLIAM COUNTY PUBLIC SCHOOLS
Listed By / Shown By
Listed By
Agency Name: Coldwell Banker Elite
Shown By
Agency Title: Massanutten Realty
Agency Phone: 540.289.6335

Estimate Your Payment
Estimated Payment
$ 2,628.88 per month $2,153.59 Principal & Interest $344.33 Property Tax $130.96 Homeowner's Insurance
10100 Tasker Drive | MLS# VAPW2122492
This townhouse located at 10100 Tasker Drive, Manassas, VA 20109 is currently listed for sale with an asking price of $449,000. This property was built in 1970 and has 3 bedrooms and 2 full and 1 partial baths with 1654 sq. ft. Tasker Drive is located in the SUDLEY subdivision within the PRINCE WILLIAM COUNTY PUBLIC SCHOOLS school district. Search SUDLEY real estate on www.massanuttenrealty.com today.