
BEDS3
BATHS2 full 1 partial
SQUARE FEET2,303
MLS#VAST2054370
STATUSACTIVE
PROPERTY TYPEResidential - Single Family
SUBDIVISIONEMBREY MILL
SCHOOLSTAFFORD COUNTY PUBLIC SCHOOLS
Property Description
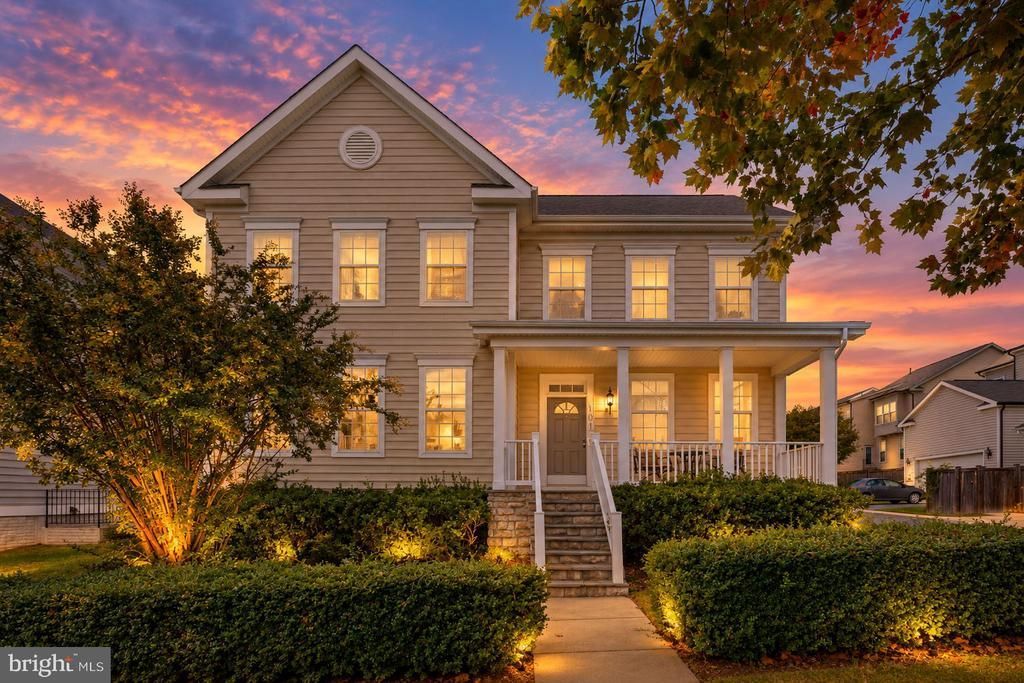
It’s a Saturday in October, and you pull up in front of the house you almost scrolled past. You step onto the covered porch with its crisp white railings, and the first thing you notice is how quiet it is. You open the door, and the two-story foyer fills with light. You can already picture yourself coming down these stairs on a slow Sunday morning. The hardwood floors carry you straight back into the great room, and to your left, the kitchen. You know right away where everything goes: the coffee maker by the window, cookbooks beside the double oven, friends gathered around the granite island, leaning on the counter while you cook, with nobody stuck in another room. You wander into the living room to catch the football game, and the full wall of windows stops you. Beyond the glass is the fenced backyard, and you can see it already: the grill going on the patio, string lights overhead, a cold drink in your hand at the end of a long week. When the day winds down, you head upstairs to a soaking tub you’ll actually use, with the laundry right where the clothes are. Tomorrow, maybe you’ll start dreaming about the lower level. It’s already underway, with a fourth bedroom, a full bath in progress, and room to finish the rest your way as a home gym, a guest suite, or a movie room. Just outside your door are miles of wooded trails, two pools, and coffee at the Grounds Bistro, with I-95 six minutes away when Monday comes. You came here to look at a house. You’re leaving with a picture of your life in it. Your next chapter starts on Wallace Lane. Logistics: located convenient for commuters, just 6 minutes from the interstate, Embrey Mill living means more than a house. Residents enjoy over 285 acres of open space, 10 miles of wooded trails, two community pools and clubhouses, a fitness center, the Grounds Bistro & Café, dog parks, community gardens, and more than 15 parks and playgrounds. The Embrey Mill Town Center at the community entrance has shopping and dining, and once again, just minutes from I-95, Route 1, commuter lots, the VRE, Quantico, and Historic Downtown Fredericksburg. Freshly painted and move-in ready, don't miss it!
Property Features
Property Type: Residential - Single Family
Basement: Yes
Basement: Full, Heated, Improved, Interior Access, Outside Entrance, Partially Finished, Rear Entrance, Rough Bath Plumb, Walkout Stairs, Windows
Cooling: Central A/C, Heat Pump(s)
Fuel Type: Natural Gas
Garage: 2
Heating: Forced Air
Home Style: Colonial
Lot Size: 0.13 Acres
Roof Type: Architectural Shingle
Stories: 2.0
Taxes: $6,072
Year Built: 2016
Feature Descriptions
Additional Structures: Above Grade
Appliances: Built-In Microwave, Cooktop, Dishwasher, Dryer - Front Loading, Icemaker, Oven - Double, Oven - Wall, Stainless Steel Appliances, Washer - Front Loading, Water Dispenser, Water Heater
Community Amenities: Basketball Courts, Bike Trail, Club House, Common Grounds, Community Center, Dog Park, Jog/Walk Path, Party Room, Pickleball Courts, Picnic Area, Pool - Outdoor, Swimming Pool, Tennis Courts, Tot Lots/Playground, Soccer Field, Other
Days on Site: 22
Exterior: Vinyl Siding
Fencing: Wood
Flooring: Carpet, Hardwood, Partially Carpeted, Vinyl
HOA Fee: $143.00/Monthly
Interior: Bathroom - Soaking Tub, Bathroom - Stall Shower, Bathroom - Tub Shower, Bathroom - Walk-In Shower, Breakfast Area, Carpet, Ceiling Fan(s), Chair Railings, Dining Area, Family Room Off Kitchen, Floor Plan - Open, Formal/Separate Dining Room, Kitchen - Eat-In, Kitchen - Gourmet, Kitchen - Island, Kitchen - Table Space, Pantry, Primary Bath(s), Recessed Lighting, Walk-in Closet(s)
Lot: Corner
Lot Dimensions: 0.13 Acre(S)
Parking Notes: 2 Total Parking Spaces
Sewer: No Sewer System
SQFT Above Finished: 2303
SQFT Total Finished: 2303
Structure Type: Detached
Total Garage/Parking Spaces: 2
Utilities: Natural Gas Available
Water: Public
Local Schools
School District: STAFFORD COUNTY PUBLIC SCHOOLS
Listed By / Shown By
Listed By
Agency Name: Lori Perez Real Estate
Shown By
Agency Title: Massanutten Realty
Agency Phone: 540.289.6335

Estimate Your Payment
Estimated Payment
$ 3,940.45 per month $3,237.57 Principal & Interest $506.00 Property Tax $196.88 Homeowner's Insurance
101 Wallace Lane | MLS# VAST2054370
This single family home located at 101 Wallace Lane, Stafford, VA 22554 is currently listed for sale with an asking price of $675,000. This property was built in 2016 and has 3 bedrooms and 2 full and 1 partial baths with 2303 sq. ft. Wallace Lane is located in the EMBREY MILL subdivision within the STAFFORD COUNTY PUBLIC SCHOOLS school district. Search EMBREY MILL real estate on www.massanuttenrealty.com today.