
BEDS3
BATHS2 full 1 partial
SQUARE FEET1,936
MLS#VAFV2043806
STATUSACTIVE
PROPERTY TYPEResidential - Single Family
SUBDIVISIONALBIN VILLAGE
SCHOOLFREDERICK COUNTY PUBLIC SCHOOLS
Property Description
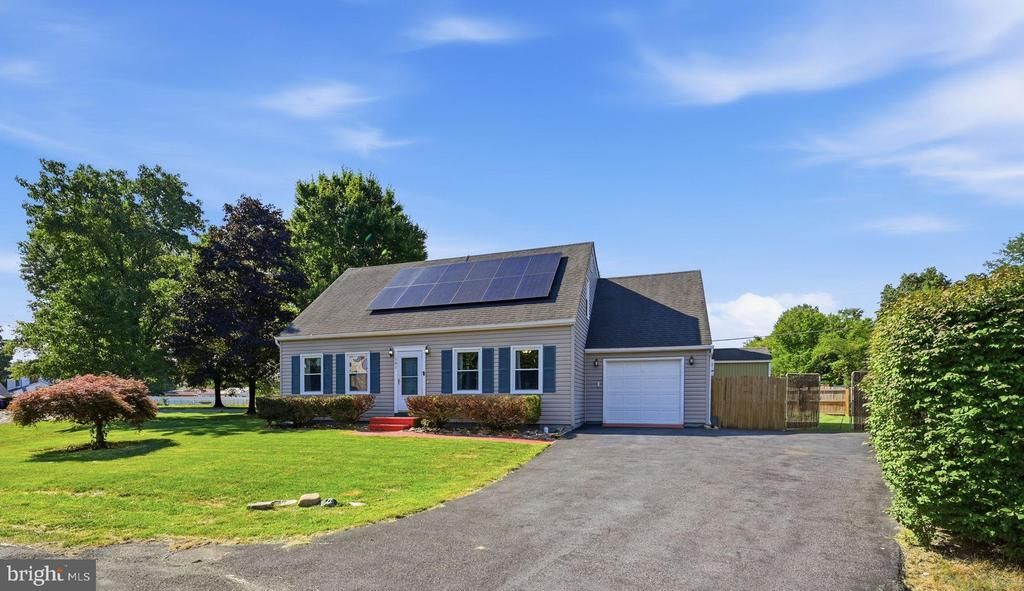
Welcome to 101 Tunis Court, a beautifully maintained, move-in-ready home tucked away on a quiet cul-de-sac in the established Albin Village community of Stephens City. Offering 3 bedrooms, 2.5 baths and spacious living spaces throughout, this home has been lovingly cared for and is ready for its next owners to move in and start enjoying from day one. The backyard is where summer memories are made! Enjoy your own private in-ground pool, fenced outdoor space and plenty of room for relaxing, entertaining and spending sunny afternoons at home. The property also features a leased solar panel system, giving the next owner the opportunity to continue enjoying the benefits of solar energy by assuming the existing lease, subject to the solar provider's transfer requirements. Inside, you'll find a traditional and functional floor plan with flexible space for everyday living, entertaining or working from home, plus a bonus room above the garage for even more possibilities. The cul-de-sac setting provides a tucked-away neighborhood feel while keeping you conveniently close to local schools, shopping, dining and commuter routes. Well maintained, move-in ready, a private pool, solar energy and a great location—101 Tunis Court covers all your needs - and so much more. Come see what makes this Albin Village home so special!
Property Features
Property Type: Residential - Single Family
Cooling: Ceiling Fan(s), Central A/C
Fuel Type: Electric
Garage: 1
Heating: Heat Pump(s)
Home Style: Cape Cod
Lot Size: 0.25 Acres
Roof Type: Asphalt, Shingle
Stories: 2.0
Taxes: $1,673
Year Built: 1986
Feature Descriptions
Accessibility: Level Entry - Main, Low Pile Carpeting
Additional Structures: Above Grade, Below Grade
Appliances: Dishwasher, Disposal, Dryer, Exhaust Fan, Icemaker, Oven - Self Cleaning, Oven/Range - Electric, Refrigerator, Washer, Energy Efficient Appliances
Days on Site: 12
Exterior: Vinyl Siding
Exterior: Extensive Hardscape, Exterior Lighting, Secure Storage, Sidewalks
Fencing: Rear, Fully, Wood
Flooring: Carpet, Bamboo
HOA Fee: $159.00/Annually
Interior: Built-Ins, Chair Railings, Family Room Off Kitchen, Floor Plan - Traditional, Kitchen - Eat-In, Primary Bath(s), Window Treatments, Carpet, Ceiling Fan(s), Dining Area, Formal/Separate Dining Room, Kitchen - Gourmet, Walk-in Closet(s), Wood Floors
Lot: Corner, Cul-de-sac, Front Yard, Landscaping, No Thru Street, Rear Yard, SideYard(s), Adjoins - Public Land, Private
Lot Dimensions: 0.25 Acre(S)
Parking Features: Asphalt Driveway, Paved Driveway
Parking Notes: 3 Total Parking Spaces
Sewer: Public Sewer
SQFT Above Finished: 1936
SQFT Total Finished: 1936
Structure Type: Detached
Swimming Pool: Filtered, Concrete, In Ground
Total Garage/Parking Spaces: 3
Utilities: Cable TV Available
Water: Public
Windows: Double Pane, Wood Frame, Insulated, Energy Efficient
Local Schools
School District: FREDERICK COUNTY PUBLIC SCHOOLS
Listed By / Shown By
Listed By
Agency Name: Coldwell Banker Realty
Shown By
Agency Title: Massanutten Realty
Agency Phone: 540.289.6335

Estimate Your Payment
Estimated Payment
$ 2,225.53 per month $1,966.53 Principal & Interest $139.42 Property Tax $119.58 Homeowner's Insurance
101 Tunis Court | MLS# VAFV2043806
This single family home located at 101 Tunis Court, Stephens City, VA 22655 is currently listed for sale with an asking price of $410,000. This property was built in 1986 and has 3 bedrooms and 2 full and 1 partial baths with 1936 sq. ft. Tunis Court is located in the ALBIN VILLAGE subdivision within the FREDERICK COUNTY PUBLIC SCHOOLS school district. Search ALBIN VILLAGE real estate on www.massanuttenrealty.com today.