
BEDS4
BATHS2 full 1 partial
SQUARE FEET2,631
MLS#VAFV2045058
STATUSACTIVE UNDER CONTRACT
PROPERTY TYPEResidential - Single Family
SUBDIVISIONALBIN VILLAGE
SCHOOLFREDERICK COUNTY PUBLIC SCHOOLS
Property Description
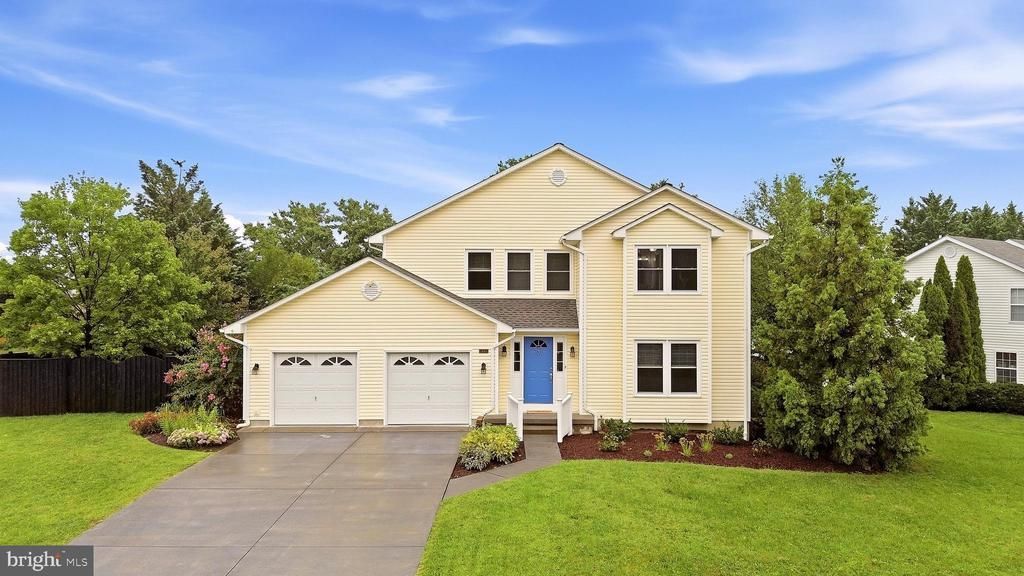
Located in the heart of the beautiful Shenandoah Valley, this unique home will surprise you at every turn! In addition to the four bedrooms, living room, seperate dining room & office, you will find a bonus room tucked behind the kitchen AND a finished basement! The main level features wood floors, large living room, gas fireplace in the dining room, arched doorways and throughtful details. Built in shelving throughout home. Fully fenced backyard, deck & pergola. True two car garage with overhead storage. Recent improvements include lower HVAC replaced in 2023, roof replaced in 2019 (transferrable warranty on 50 yr shingle), hot water heater replaced in 2026, water softener new in 2024, dishwasher and range hood new in 2026, gas fireplace serviced in 2026, pergola new in 2025. Laundry currently in basement, but could be moved back to the pantry easily. Natural gas available. Minutes from shopping, dining and Sherando Park.
Property Features
Property Type: Residential - Single Family
Basement: Yes
Cooling: Ceiling Fan(s), Heat Pump(s)
Fireplaces: 1
Fuel Type: Electric
Garage: 2
Heating: Heat Pump(s)
Lot Size: 0.28 Acres
Roof Type: Architectural Shingle
Stories: 2.0
Taxes: $2,084
Year Built: 1995
Feature Descriptions
Additional Structures: Above Grade, Below Grade
Appliances: Dishwasher, Disposal, Oven/Range - Electric, Refrigerator, Range Hood, Stainless Steel Appliances, Water Conditioner - Owned, Water Heater
Days on Site: 25
Exterior: Vinyl Siding
Exterior: Bump-outs
Fencing: Wood, Rear, Privacy
Fireplace: Corner, Gas/Propane
Flooring: Wood, Tile/Brick, Luxury Vinyl Plank
HOA Fee: $150.00/Annually
Interior: Built-Ins, Chair Railings, Crown Moldings, Primary Bath(s), Water Treat System, Wood Floors
Lot Dimensions: 0.28 Acre(S)
Number of Rooms: 13
Parking Notes: 6 Total Parking Spaces
Rooms: Living Room, Dining Room, Kitchen, Foyer, Office, Bonus Room
Sewer: Public Sewer
SQFT Above Finished: 2254
SQFT Below Finished: 377
SQFT Total Finished: 2631
Structure Type: Detached
Total Garage/Parking Spaces: 6
Water: Public
Local Schools
High School: SHERANDO
School District: FREDERICK COUNTY PUBLIC SCHOOLS
Listed By / Shown By
Listed By
Agency Name: Realty ONE Group Old Towne
Shown By
Agency Title: Massanutten Realty
Agency Phone: 540.289.6335

Estimate Your Payment
Estimated Payment
$ 2,462.79 per month $2,157.90 Principal & Interest $173.67 Property Tax $131.22 Homeowner's Insurance
101 Romney Place | MLS# VAFV2045058
This single family home located at 101 Romney Place, Stephens City, VA 22655 is currently listed for sale with an asking price of $449,900. This property was built in 1995 and has 4 bedrooms and 2 full and 1 partial baths with 2631 sq. ft. Romney Place is located in the ALBIN VILLAGE subdivision within the FREDERICK COUNTY PUBLIC SCHOOLS school district. Search ALBIN VILLAGE real estate on www.massanuttenrealty.com today.