
BEDS3
BATHS2 full 2 partial
SQUARE FEET1,876
MLS#VAFX2335110
STATUSACTIVE
PROPERTY TYPERental - Townhouse
SUBDIVISIONBURKE CENTRE
SCHOOLFAIRFAX COUNTY PUBLIC SCHOOLS
Property Description
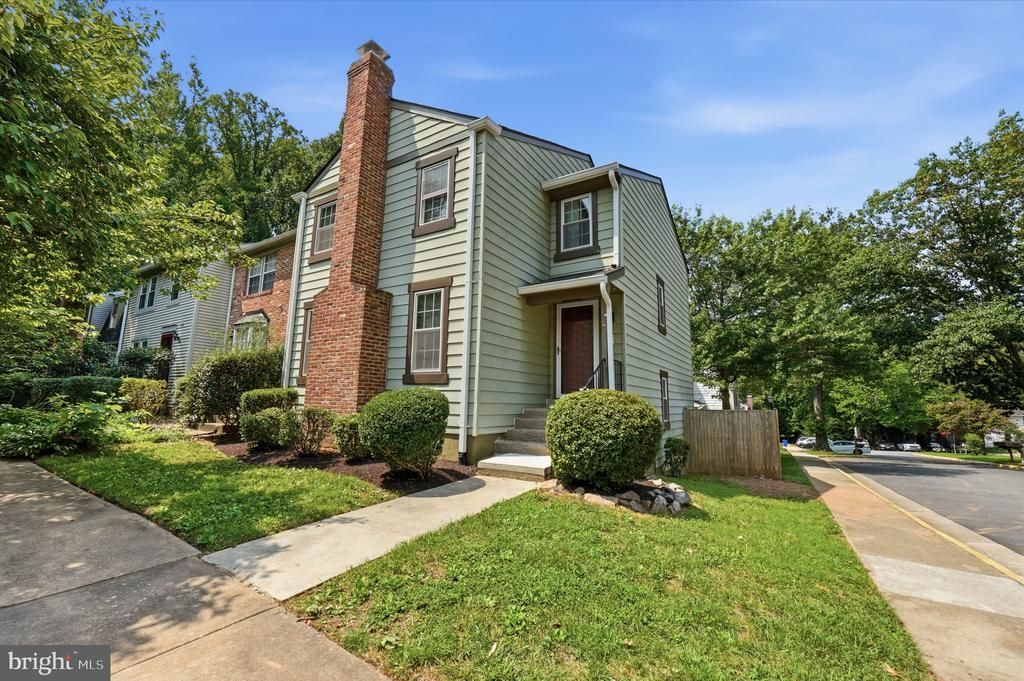
This spacious home was just updated with fresh paint and new carpet throughout! It has a gorgeous, newer primary bath, updated 2nd bath, nice appliances in the kitchen, deep undermount sink, granite, wood floors, fireplace, etc. It's an end unit with a huge fenced back yard and has 2 assigned parking spaces. Located in highly desired Burke Centre, it's close to everything -- transportation, shopping, restaurants, trails, etc., and includes the amenities of Burke Centre.
Property Features
Property Type: Rental - Townhouse
Basement: Yes
Basement: Fully Finished, Walkout Level
Cooling: Central A/C
Fireplaces: 1
Fuel Type: Electric
Heating: Heat Pump(s)
Home Style: Colonial
Lot Size: 0.06 Acres
Roof Type: Asphalt
Stories: 3.0
Year Built: 1978
Feature Descriptions
Additional Structures: Above Grade, Below Grade
Appliances: Built-In Microwave, Dishwasher, Disposal, Washer, Dryer - Electric, Refrigerator, Stove
Community Amenities: Bike Trail, Jog/Walk Path, Pool - Outdoor, Tennis Courts, Tot Lots/Playground
Days on Site: 12
Exterior: Aluminum Siding
Exterior: Sidewalks
Fencing: Rear
Fireplace: Fireplace - Glass Doors, Mantel(s)
HOA Fee: $0.00/Unknown
Interior: Kitchen - Table Space, Dining Area, Primary Bath(s), Upgraded Countertops, Window Treatments, Wood Floors, Floor Plan - Traditional
Lot: Corner, Trees/Wooded
Lot Dimensions: 0.06 Acre(S)
Parking Features: Parking Lot, Assigned
Pet Restrictions: Case by Case Basis, Number Limit, Pet Addendum/Deposit, Size/Weight Restriction
Rooms: Living Room, Dining Room, Primary Bedroom, Bedroom 2,Bedroom 3,Kitchen, Breakfast Room, Laundry, Office, Recreation Room, Storage Room
Sewer: Public Sewer
Special View Info: Street, Trees/Woods
SQFT Above Finished: 1542
SQFT Below Finished: 334
SQFT Total Finished: 1876
Structure Type: End of Row/Townhouse
Total Garage/Parking Spaces: 2
Water: Public
Wooded: Yes
Local Schools
High School: ROBINSON SECONDARY SCHOOL
Middle School: ROBINSON SECONDARY SCHOOL
Elementary School: TERRA CENTRE
School District: FAIRFAX COUNTY PUBLIC SCHOOLS
Listed By / Shown By
Listed By
Agency Name: RE/MAX Allegiance
Shown By
Agency Title: Massanutten Realty
Agency Phone: 540.289.6335

10065 Chestnut Wood Lane | MLS# VAFX2335110
This property located at 10065 Chestnut Wood Lane, Burke, VA 22015 is currently listed for rent with an asking price of $3,200 / Monthly. Chestnut Wood Lane is located within the FAIRFAX COUNTY PUBLIC SCHOOLS school district. Search Burke real estate on www.massanuttenrealty.com today.