
BEDS3
BATHS2 full 2 partial
SQUARE FEET1,706
MLS#VAFX2335650
STATUSACTIVE UNDER CONTRACT
PROPERTY TYPERental - Townhouse
SUBDIVISIONTOWNES OF MOOREFIELD
SCHOOLFAIRFAX COUNTY PUBLIC SCHOOLS
Property Description
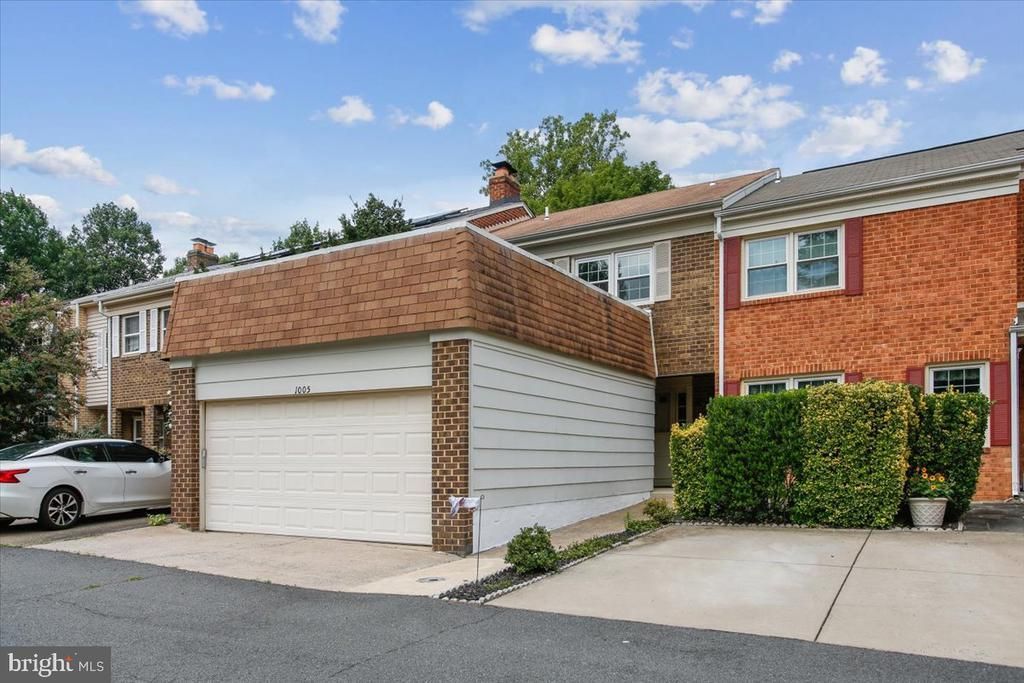
Spacious townhome with a two-car garage in an ideal location, backing to peaceful woods! Enjoy a private backyard retreat with a patio and wooded views, plus a walkout lower level offering wonderful additional living space. Residents also enjoy access to the community pool. Conveniently located just one mile from the Vienna Metro and I-66, with the shops, restaurants, and charm of downtown Vienna close by. A wonderful combination of space, privacy, convenience, and lifestyle!
Property Features
Property Type: Rental - Townhouse
Basement: Yes
Basement: Daylight, Full, Full, Fully Finished, Walkout Level
Cooling: Central A/C
Fireplaces: 1
Fuel Type: Electric
Garage: 2 car attached
Heating: Forced Air
Home Style: Colonial
Lot Size: 0.07 Acres
Stories: 3.0
Year Built: 1976
Feature Descriptions
Additional Structures: Above Grade, Below Grade
Days on Site: 5
Exterior: Brick
HOA Fee: $0.00/Unknown
Lot Dimensions: 0.07 Acre(S)
Pet Restrictions: Cats OK, Pet Addendum/Deposit
Rent Includes: Common Area Maintenance
Rooms: Living Room, Dining Room, Primary Bedroom, Bedroom 2,Bedroom 3,Kitchen, Laundry, Recreation Room, Utility Room, Bathroom 2,Primary Bathroom, Half Bath
Sewer: Public Sewer
Special View Info: Trees/Woods
SQFT Above Finished: 1706
SQFT Total Finished: 1706
Structure Type: Interior Row/Townhouse
Total Garage/Parking Spaces: 2
Water: Public
Room Sizes
Primary Bedroom: 12 x 16 Level - Upper 1
Bedroom 2: 10 x 12 Level - Upper 1
Bedroom 3: 12 x 14 Level - Upper 1
Kitchen: 13 x 12 Level - Main
Dining Room: 11 x 16 Level - Main
Living Room: 12 x 16 Level - Main
Recreation Room: 16 x 12 Level - Lower 1
Recreation Room: 12 x 16 Level - Lower 1
Local Schools
High School: MADISON
Middle School: THOREAU
Elementary School: MARSHALL ROAD
School District: FAIRFAX COUNTY PUBLIC SCHOOLS
Listed By / Shown By
Listed By
Agency Name: Corcoran McEnearney
Shown By
Agency Title: Massanutten Realty
Agency Phone: 540.289.6335

1005 Tapawingo Road Sw | MLS# VAFX2335650
This property located at 1005 Tapawingo Road Sw, Vienna, VA 22180 is currently listed for rent with an asking price of $3,600 / Monthly. Tapawingo Road Sw is located within the FAIRFAX COUNTY PUBLIC SCHOOLS school district. Search Vienna real estate on www.massanuttenrealty.com today.