
BEDS3
BATHS2 full 1 partial
SQUARE FEET2,309
MLS#680775
STATUSActive
PROPERTY TYPEResidential - Single Family
SUBDIVISIONEMERALD HILLS
Property Description
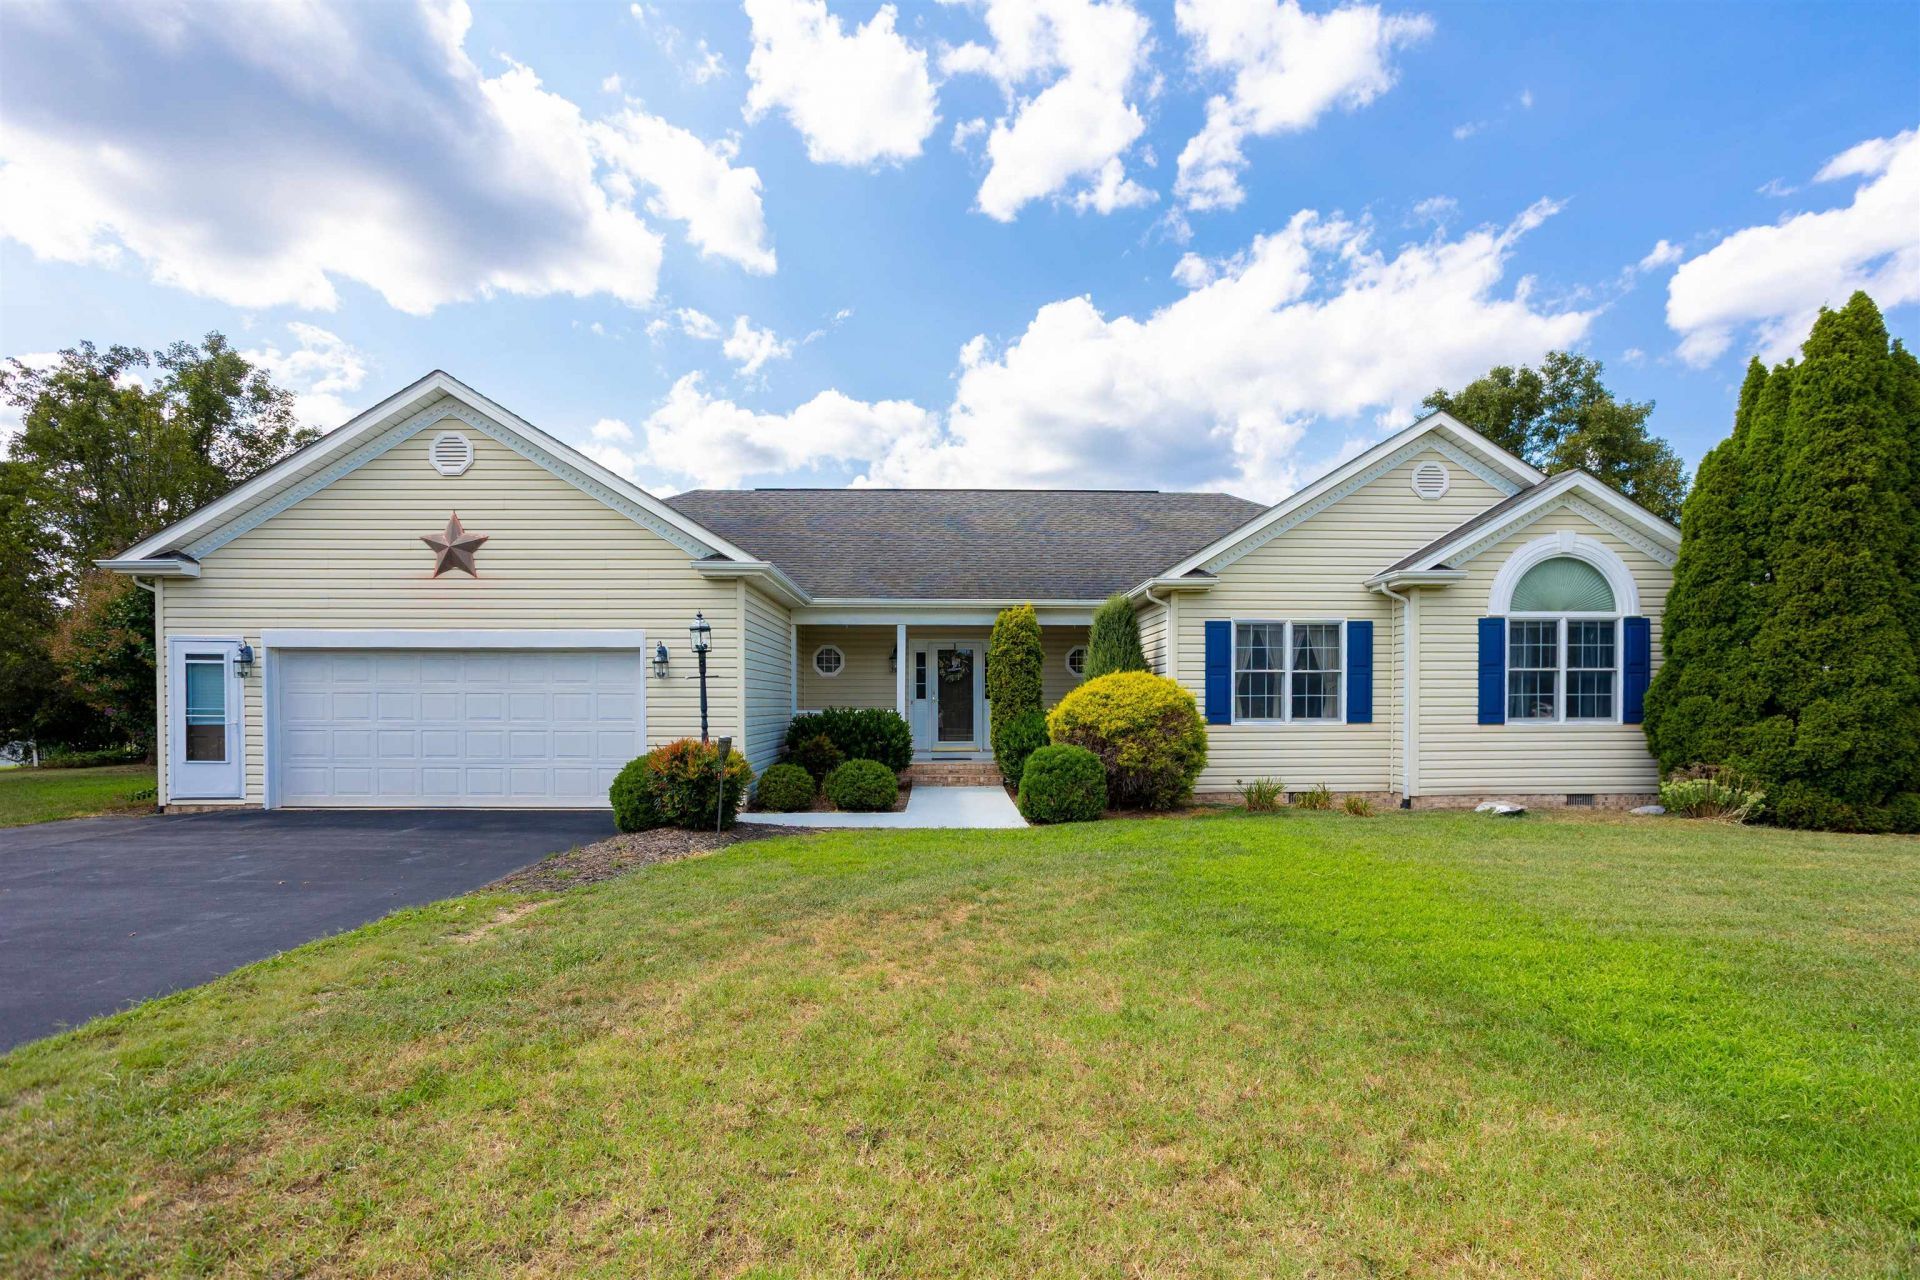
Welcome to this beautifully maintained home, nestled on an expansive corner lot of nearly half an acre in a quiet cul-de-sac. From the moment you step inside, you'll see the gleaming oak hardwood floors, charming transom windows, and abundance of natural light that create a warm and inviting atmosphere throughout. The comfortable family room, complete with cozy gas logs, is perfect for relaxing evenings or entertaining guests. The bright, well-designed kitchen features recessed lighting and plenty of natural light, creating a welcoming space for everyday living. The spacious primary suite offers a peaceful retreat, complete with a luxurious en-suite bath featuring a jetted soaking tub, separate shower, double vanity, and an oversized walk-in closet. Storage is plentiful, with an attached two-car garage and two additional storage buildings. Offering the convenience of one-level living, a generous lot, and a desirable location, this lovely Emerald Hills home is one you won't want to miss!
Property Features
Property Type: Residential - Single Family
Cooling: Central AC
Garage: 2
Heating: Central Heat, Propane
Lot Size: 0.45 Acres
Roof Type: Composition Shingle
Stories: 1.0
Taxes: $2,117
Year Built: 2000
Feature Descriptions
Association Dues: 65 (Annual)
Basement: No
Common Amenities: Walk/Run Trails
Days on Site: 62
Exterior: Vinyl
Flooring: Ceramic Tile, Hardwood
Foundation: Brick
Laundry: Dryer Hookup, Washer Hookup
Lot: Landscaped
Lot Dimensions: 0.45 Acre(s)
Sewer: Public Sewer
Water: Public Water
Room Sizes
Living Room: 16X14
Dining Room: 15x11
Kitchen: 16X11
Primary Bedroom: 17X14
Bedroom: 14X10
Bedroom: 16x13
Half Bath: 5X4
Full Bath: 10X5
Full Bath: 9x6
Primary Bath: 9x9
Family Room: 17x16
Laundry: 7x9
Local Schools
High School: Wilson Memorial
Middle School: Wilson
Elementary School: Hugh K. Cassell
Listed By / Shown By
Listed By
Agency Name: 1ST CHOICE REAL ESTATE
Agency Phone: 540-886-0145
Shown By
Agency Title: Massanutten Realty
Agency Phone: 540.289.6335

Estimate Your Payment
Estimated Payment
$ 2,745.89 per month $2,422.18 Principal & Interest $176.42 Property Tax $147.29 Homeowner's Insurance
10 Molly Ct | MLS# 680775
This single family home located at 10 Molly Ct, Fishersville, VA 22939 is currently listed for sale with an asking price of $505,000. This property was built in 2000 and has 3 bedrooms and 2 full and 1 partial baths with 2309 sq. ft. Molly Ct is located in the EMERALD HILLS subdivision. Search EMERALD HILLS real estate on www.massanuttenrealty.com today.