
BEDS3
BATHS2 full 1 partial
SQUARE FEET3,445
MLS#683225
STATUSActive
PROPERTY TYPEResidential - Single Family
Property Description
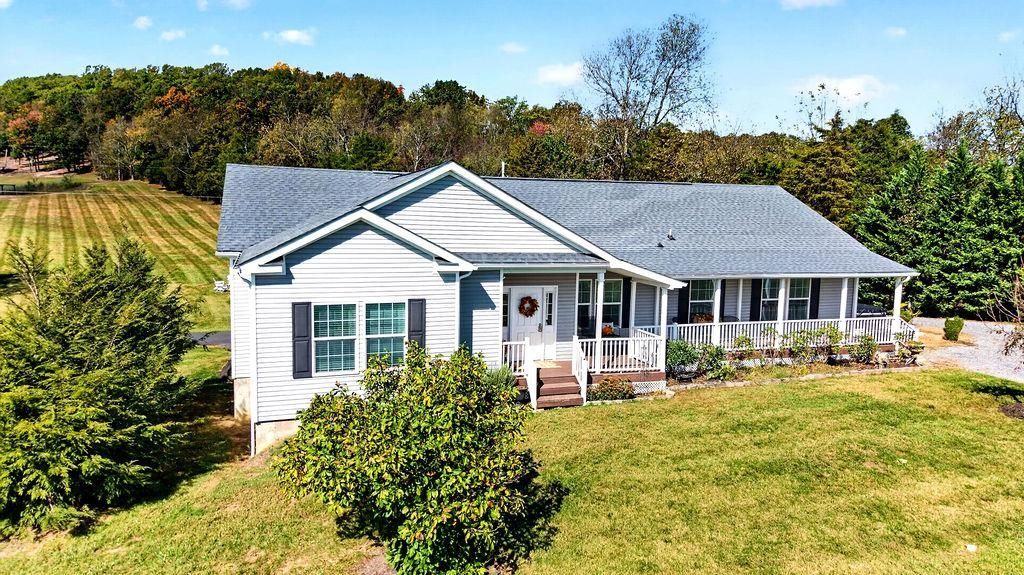
Exceptional Investment Opportunity with Endless Business Potential! Discover a unique property offering the perfect blend of comfortable living, usable acreage with excellent views, and exciting possibilities. Situated on 5 beautiful acres, this well-maintained property features a 3-bedroom, 2.5-bath home with a finished basement and attached garage. The true standout is the large, partially finished barn with over 6000sqft, offering incredible potential for a wedding venue, event space, or other business venture. With a kitchen area and bathrooms already in place, and being heated/cooled, the barn provides a great foundation for bringing your business vision to life. An additional area of the barn was previously used as a hair salon and already has plumbing, creating even more possibilities for a salon, studio, or other service-based business. Whether you're looking to establish an event venue, expand an existing business, or invest in a property with multiple income-producing possibilities, this unique offering is full of opportunity. Enjoy the flexibility of country living with room to grow, work, and invest, all in one property with convenient access to the interstate.
Property Features
Property Type: Residential - Single Family
Cooling: Heat Pump
Garage: 2
Heating: Heat Pump, Propane
Lot Size: 5.00 Acres
Stories: 1.0
Taxes: $5,364
Year Built: 2016
Feature Descriptions
Basement: Yes
Foundation: Poured Concrete
Lot Dimensions: 5 Acre(s)
Sewer: Installed Conventional
Water: Individual Well
Room Sizes
Living Room: 21x21
Kitchen: 14.5x17
Dining Room: 15x12
Primary Bedroom: 20x17
Primary Bath: 14x15
Bedroom: 11x14
Bedroom: 11x14
Full Bath: 11x9
Half Bath: 9x16
Living Room: 36x28
Home Office: 16x10
Local Schools
High School: Rockbridge
Middle School: Maury River
Elementary School: Fairfield Court
Listed By / Shown By
Listed By
Agency Name: KW COMMONWEALTH
Agency Phone: 540-221-6740
Shown By
Agency Title: Massanutten Realty
Agency Phone: 540.289.6335

Estimate Your Payment
Estimated Payment
$ 4,512.37 per month $3,832.33 Principal & Interest $447.00 Property Tax $233.04 Homeowner's Insurance
10 Blessing Hill Barn Ln | MLS# 683225
This single family home located at 10 Blessing Hill Barn Ln, Raphine, VA 24472 is currently listed for sale with an asking price of $799,000. This property was built in 2016 and has 3 bedrooms and 2 full and 1 partial baths with 3445 sq. ft. Search Raphine real estate on www.massanuttenrealty.com today.