
BEDS2
BATHS2 full 1 partial
SQUARE FEET1,943
MLS#VAPW2095080
STATUSACTIVE
PROPERTY TYPEResidential - Townhouse
SUBDIVISIONBELMONT BAY
SCHOOLPRINCE WILLIAM COUNTY PUBLIC SCHOOLS
Property Description
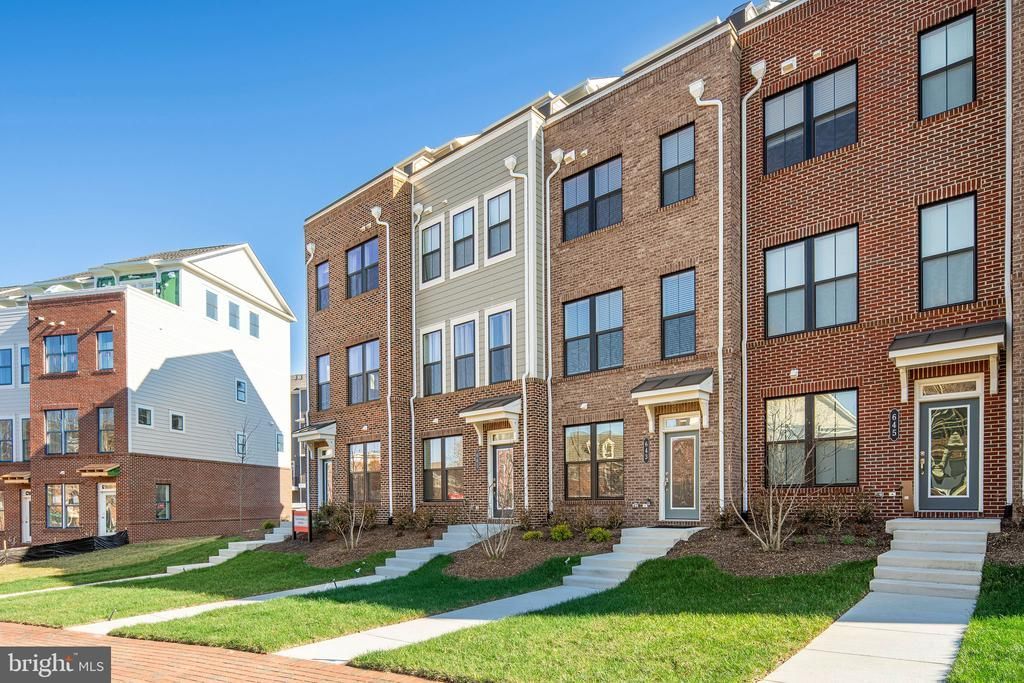
Special opportunity to own a BRAND- NEW LUXURY TOWNHOME BY MILLER AND SMITH in Beacon Park at Belmont Bay, one of Northern Virginia’s premier waterfront communities. The stunning Marbella offers approximately 1,943 square feet of sophisticated living space across four finished levels, thoughtfully designed for both elegant entertaining and everyday comfort. The entry level features a hardwood foyer, finished recreation room, powder room, and rear-load garage with additional driveway parking. The expansive main level showcases an open-concept chef’s kitchen, spacious great room, and formal dining area filled with natural light. The suite level includes a luxurious primary retreat with dual walk-in closets and a spa-inspired bath, plus a generously sized secondary bedroom with ensuite bath and a conveniently located laundry room. The impressive vista level offers a finished loft, unfinished storage space, and an oversized rooftop terrace ideal for outdoor entertaining or relaxing evenings. Optional configurations allow for up to two additional bedrooms and two additional full baths. Residents enjoy an exceptional lifestyle surrounded by marina views, scenic walking trails, preserved parkland, shops, dining, and the convenience of the onsite Virginia Railway Express station providing easy access to Washington, D.C. and beyond. Buy now to take advantage of personalizing select finishes. Any pre-selected options and upgrades chosen will determine final sales price. Photos shown are of model home. Schedule your private tour today! SALES OFFICE OPEN DAILY FROM 11 am to 5pm.
Property Features
Property Type: Residential - Townhouse
Cooling: Central A/C
Fuel Type: Electric
Garage: 1
Heating: 90% Forced Air
Home Style: Transitional
Lot Size: 0.05 Acres
Stories: 4.0
Taxes: $0
Year Built: 2025
Feature Descriptions
Additional Structures: Above Grade, Below Grade
Appliances: Dishwasher, Disposal, Exhaust Fan, Icemaker, Refrigerator, Range Hood, Oven/Range - Electric
Community Amenities: Jog/Walk Path, Common Grounds, Marina/Marina Club
Days on Site: 539
Exterior: Brick, Vinyl Siding
Exterior: Sidewalks
HOA Fee: $160.00/Monthly
Interior: Kitchen - Island
Lot Dimensions: 0.05 Acre(S)
Parking Notes: 2 Total Parking Spaces
Rooms: Dining Room, Primary Bedroom, Bedroom 2,Kitchen, Foyer, Great Room, Laundry, Loft, Recreation Room
Sewer: Public Sewer
SQFT Above Finished: 1943
SQFT Total Finished: 1943
Structure Type: Interior Row/Townhouse
Total Garage/Parking Spaces: 2
Water: Public
Windows: Double Pane
Room Sizes
Loft: 14 x 12 Level - Upper 2
Primary Bedroom: 14 x 11 Level - Upper 1
Bedroom 2: 12 x 10 Level - Upper 1
Great Room: 13 x 16 Level - Main
Kitchen: 12 x 16 Level - Main
Dining Room: 12 x 12 Level - Main
Foyer: 9 x 5 Level - Lower 1
Recreation Room: 10 x 11 Level - Lower 1
Local Schools
High School: FREEDOM
Elementary School: BELMONT
School District: PRINCE WILLIAM COUNTY PUBLIC SCHOOLS
Listed By / Shown By
Listed By
Agency Name: Century 21 Redwood Realty
Shown By
Agency Title: Massanutten Realty
Agency Phone: 540.289.6335

Estimate Your Payment
Estimated Payment
$ 2,951.03 per month $2,781.87 Principal & Interest $0.00 Property Tax (data not provided by mls) $169.16 Homeowner's Insurance
1 Belmont Bay Drive | MLS# VAPW2095080
This townhouse located at 1 Belmont Bay Drive, Woodbridge, VA 22191 is currently listed for sale with an asking price of $579,990. This property was built in 2025 and has 2 bedrooms and 2 full and 1 partial baths with 1943 sq. ft. Belmont Bay Drive is located in the BELMONT BAY subdivision within the PRINCE WILLIAM COUNTY PUBLIC SCHOOLS school district. Search BELMONT BAY real estate on www.massanuttenrealty.com today.