
BEDS5
BATHS3 full 1 partial
SQUARE FEET3,781
MLS#VAPW2128224
STATUSACTIVE
PROPERTY TYPEResidential - Single Family
SUBDIVISIONHOADLY FALLS
SCHOOLPRINCE WILLIAM COUNTY PUBLIC SCHOOLS
Property Description
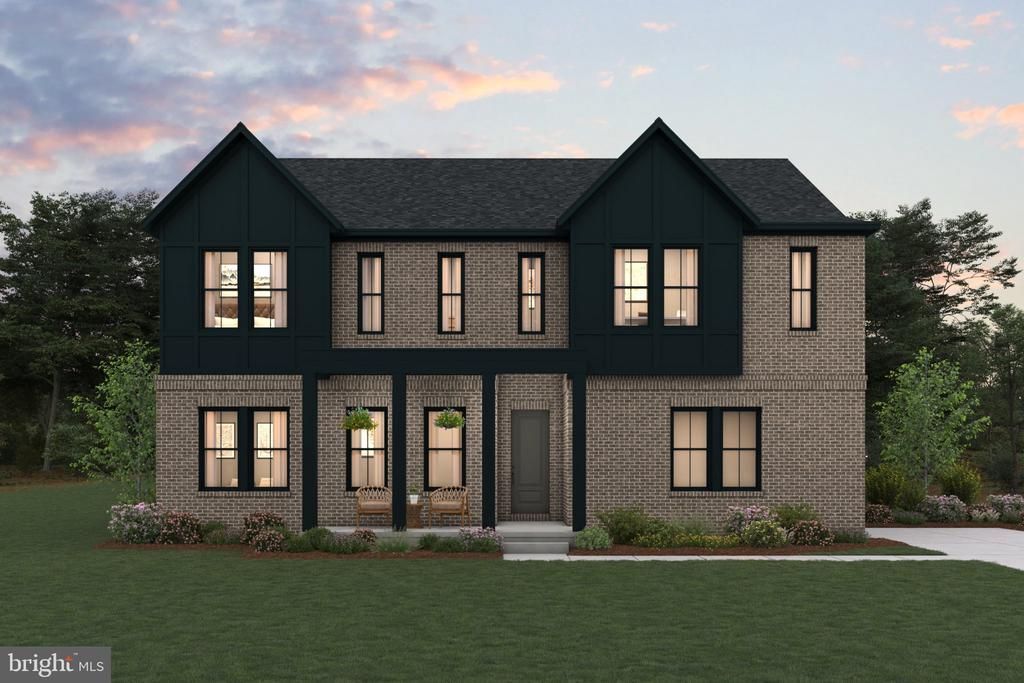
SAMPLE LISTING AT BASE PRICE. Pricing does not include any upgrades or options*** FABULOUS NEW FLOORPLAN -- THE VARNA features an open floorplan with a large kitchen with center island with pendants above, upgrade cabinets, quartz countertops and stainless steel appliances, and adjoining dining area with sliding glass door, plus a sizeable great room with dramatic cathedral ceiling; a private home office and a large, private in-law/au pair suite with attached living room that may be upgraded to include a kitchenette. Add the optional rear covered deck -- with optional screening, for luxurious outdoor living space. Upper level features a sizeable laundry room with ceramic tile flooring, and four bedrooms including a large primary suite with full bath with upgrade ceramic floors, an option for a free-standing tub, and two separate vanities with quartz countertops; plus an over-sized walk-in closet. Each home is offered in one of our new interior design Looks: Loft, Farmhouse, or Classic for on-trend style in your new construction home. These stunning homes are in the perfect location for your ideal work-life balance; moments from shopping, dining, recreation, and major employers. PHOTOS/RENDERINGS REPRESENTATIVE ONLY - MAY SHOW OPTIONS, UPGRADES OR DECORATOR ENHANCEMENTS. Prices and terms subject to change. Lot premiums may apply.
Property Features
Property Type: Residential - Single Family
Basement: Yes
Basement: Poured Concrete, Sump Pump, Space For Rooms, Unfinished, Rough Bath Plumb
Cooling: Central A/C, Fresh Air Recovery System, Programmable
Fuel Type: Natural Gas
Garage: 2
Heating: 90% Forced Air, Energy Star Heating System, Programm
Home Style: Craftsman
Lot Size: 0.57 Acres
Roof Type: Architectural Shingle, Asphalt
Stories: 3.0
Taxes: $0
Year Built: 2026
Feature Descriptions
Additional Structures: Above Grade, Below Grade
Appliances: Built-In Microwave, Built-In Range, Dishwasher, Disposal, Energy Efficient Appliances, Exhaust Fan, Icemaker, Oven - Self Cleaning, Refrigerator
Community Amenities: Common Grounds, Tot Lots/Playground, Dog Park
Days on Site: 8
Electric: 200+ Amp Service
Exterior: Vinyl Siding, Stone, Combination, Brick Front
Flooring: Carpet, Luxury Vinyl Plank
HOA Fee: $110.00/Monthly
Interior: Dining Area, Entry Level Bedroom, Family Room Off Kitchen, Floor Plan - Open, Kitchen - Island, Pantry, Kitchen - Table Space, Walk-in Closet(s), Primary Bath(s), Formal/Separate Dining Room
Lot: Backs to Trees
Lot Dimensions: 0.57 Acre(S)
Parking Features: Asphalt Driveway
Parking Notes: 4 Total Parking Spaces
Rooms: Living Room, Dining Room, Primary Bedroom, Bedroom 2,Bedroom 3,Bedroom 4,Kitchen, Great Room, In-Law/auPair/Suite, Loft, Office
Sewer: Public Sewer
SQFT Above Finished: 3781
SQFT Total Finished: 3781
Structure Type: Detached
Total Garage/Parking Spaces: 4
Utilities: Under Ground
Water: Public
Windows: Double Pane, Energy Efficient, ENERGY STAR Qualified, Low-E, Screens
Room Sizes
Kitchen: 18 x 15 Level - Main
Dining Room: 18 x 15 Level - Main
Great Room: 18 x 17 Level - Main
Bedroom 2: 12 x 12 Level - Upper 1
Bedroom 3: 11 x 11 Level - Upper 1
Bedroom 4: 11 x 11 Level - Upper 1
Loft: 21 x 15 Level - Upper 1
Office: 13 x 11 Level - Main
Primary Bedroom: 16 x 16 Level - Upper 1
In-Law/auPair/Suite: 14 x 11 Level - Main
Living Room: 14 x 11 Level - Main
Local Schools
High School: OSBOURN PARK
Middle School: BENTON
Elementary School: PENN
School District: PRINCE WILLIAM COUNTY PUBLIC SCHOOLS
Listed By / Shown By
Listed By
Agency Name: Sylvia Scott Cowles
Shown By
Agency Title: Massanutten Realty
Agency Phone: 540.289.6335

Estimate Your Payment
Estimated Payment
$ 5,749.47 per month $5,419.89 Principal & Interest $0.00 Property Tax (data not provided by mls) $329.58 Homeowner's Insurance
002 Cross Lane, Unit N/A | MLS# VAPW2128224
This single family home located at 002 Cross Lane, Unit N/A, Woodbridge, VA 22192 is currently listed for sale with an asking price of $1,129,990. This property was built in 2026 and has 5 bedrooms and 3 full and 1 partial baths with 3781 sq. ft. Cross Lane, Unit N/A is located in the HOADLY FALLS subdivision within the PRINCE WILLIAM COUNTY PUBLIC SCHOOLS school district. Search HOADLY FALLS real estate on www.massanuttenrealty.com today.