
BEDS3
BATHS3 full 1 partial
SQUARE FEET3,360
MLS#VASH2015308
STATUSACTIVE
PROPERTY TYPEResidential - Single Family
SUBDIVISIONBRYCE MOUNTAIN
SCHOOLSHENANDOAH COUNTY PUBLIC SCHOOLS
Property Description
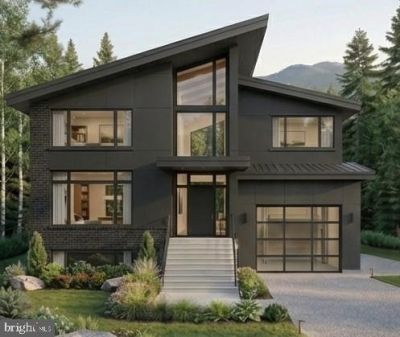
One home. Three ways to own it. The Vantage was created around one simple idea: buyers deserve options. That's why this home is available in three different ways, each designed to fit a different vision while delivering the same modern design and quality craftsmanship. Inside, the home lives larger than you'd expect thanks to an open kitchen, dining, and family room that create one spacious gathering area. Each of the three bedrooms has its own private full bathroom, giving everyone a space that's comfortable, practical, and private. A screened porch, attached garage, and clean modern design complete a home that's equally suited for weekend escapes or full-time mountain living. Built by Bryce Enterprise, The Vantage Concept reflects the experience of a team that manages every stage of the building process, from design and planning to construction. As part of the Bryce family of companies, you'll benefit from an integrated approach that emphasizes quality craftsmanship, thoughtful design, and attention to detail throughout the project. Ask which path is right for you. You may find it's exactly what you've been looking for.
Property Features
Property Type: Residential - Single Family
Cooling: Central A/C
Fireplaces: 1
Fuel Type: Electric
Garage: 1
Heating: Forced Air, Central
Home Style: Craftsman
Lot Size: 0.39 Acres
Stories: 3.0
Taxes: $100
Feature Descriptions
Additional Structures: Above Grade
Appliances: Refrigerator, Stove, Microwave, Dishwasher
Days on Site: 72
Exterior: Combination
Fireplace: Electric
HOA Fee: $766.00/Annually
Lot Dimensions: 0.39 Acre(S)
Parking Notes: 1 Total Parking Spaces
Pet Restrictions: Cats OK, Dogs OK
Rooms: Living Room, Dining Room, Primary Bedroom, Bedroom 2,Bedroom 3,Kitchen, Laundry, Mud Room, Bathroom 2,Bathroom 3,Primary Bathroom, Half Bath, Screened Porch
Sewer: Public Sewer
Special View Info: Trees/Woods
SQFT Above Finished: 3360
SQFT Total Finished: 3360
Structure Type: Detached
Total Garage/Parking Spaces: 1
Water: Public
Local Schools
School District: SHENANDOAH COUNTY PUBLIC SCHOOLS
Listed By / Shown By
Listed By
Agency Name: Real Broker, LLC
Shown By
Agency Title: Massanutten Realty
Agency Phone: 540.289.6335

Estimate Your Payment
Estimated Payment
$ 3,056.09 per month $2,873.05 Principal & Interest $8.33 Property Tax $174.71 Homeowner's Insurance
0 Stuart Drive | MLS# VASH2015308
This single family home located at 0 Stuart Drive, Basye, VA 22810 is currently listed for sale with an asking price of $599,000. This property has 3 bedrooms and 3 full and 1 partial baths with 3360 sq. ft. Stuart Drive is located in the BRYCE MOUNTAIN subdivision within the SHENANDOAH COUNTY PUBLIC SCHOOLS school district. Search BRYCE MOUNTAIN real estate on www.massanuttenrealty.com today.